Newton Canyon
An existing concrete structure. A new architectural possibility. Explore the proposed design with ACA and Qastic.
ACA’s roleExisting-condition scanning · LOD 500 as-built BIM · Design collaboration
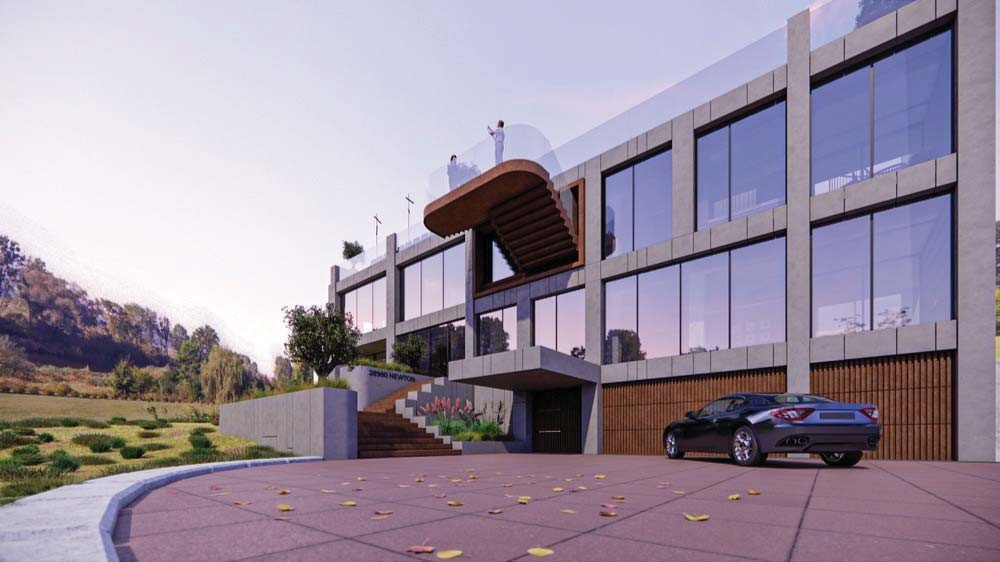
Proposed design rendering · ACA–Qastic collaboration
See the design in motion.
Design animation by Qastic in collaboration with ACA · Option 04 / REV03 · Proposed design
The existing structure
Open in Matterport Walk the starting point.
Explore the existing building and its site. The Matterport scan and an LOD 500 as-built Revit model establish the starting point for design and consultant coordination.
Existing conditions · Matterport Pro3, November 2025 · 106 scan points
More of the project.
Open the collection you’d like to explore. Select an image or drawing to enlarge it.
Design renderings 4 views +
Plans, elevations & section 4 views +
Earlier design alternatives 3 views +
A clear picture.
A coordinated next step.
ACA connects homeowner decisions, architectural design and specialist questions. Newton shows how existing-condition documentation and proposed design support the same conversation.
Design drawings and renderings show proposed or alternative work, not completed construction. Architectural design collaboration: ACA and Qastic.
How ACA represents homeownersYour project starts with a conversationHave an address.
Have an address.
Have a possibility.
Tell us what you have in mind. We’ll begin with a free preliminary property study and a conversation about your goals.
Start your free study